

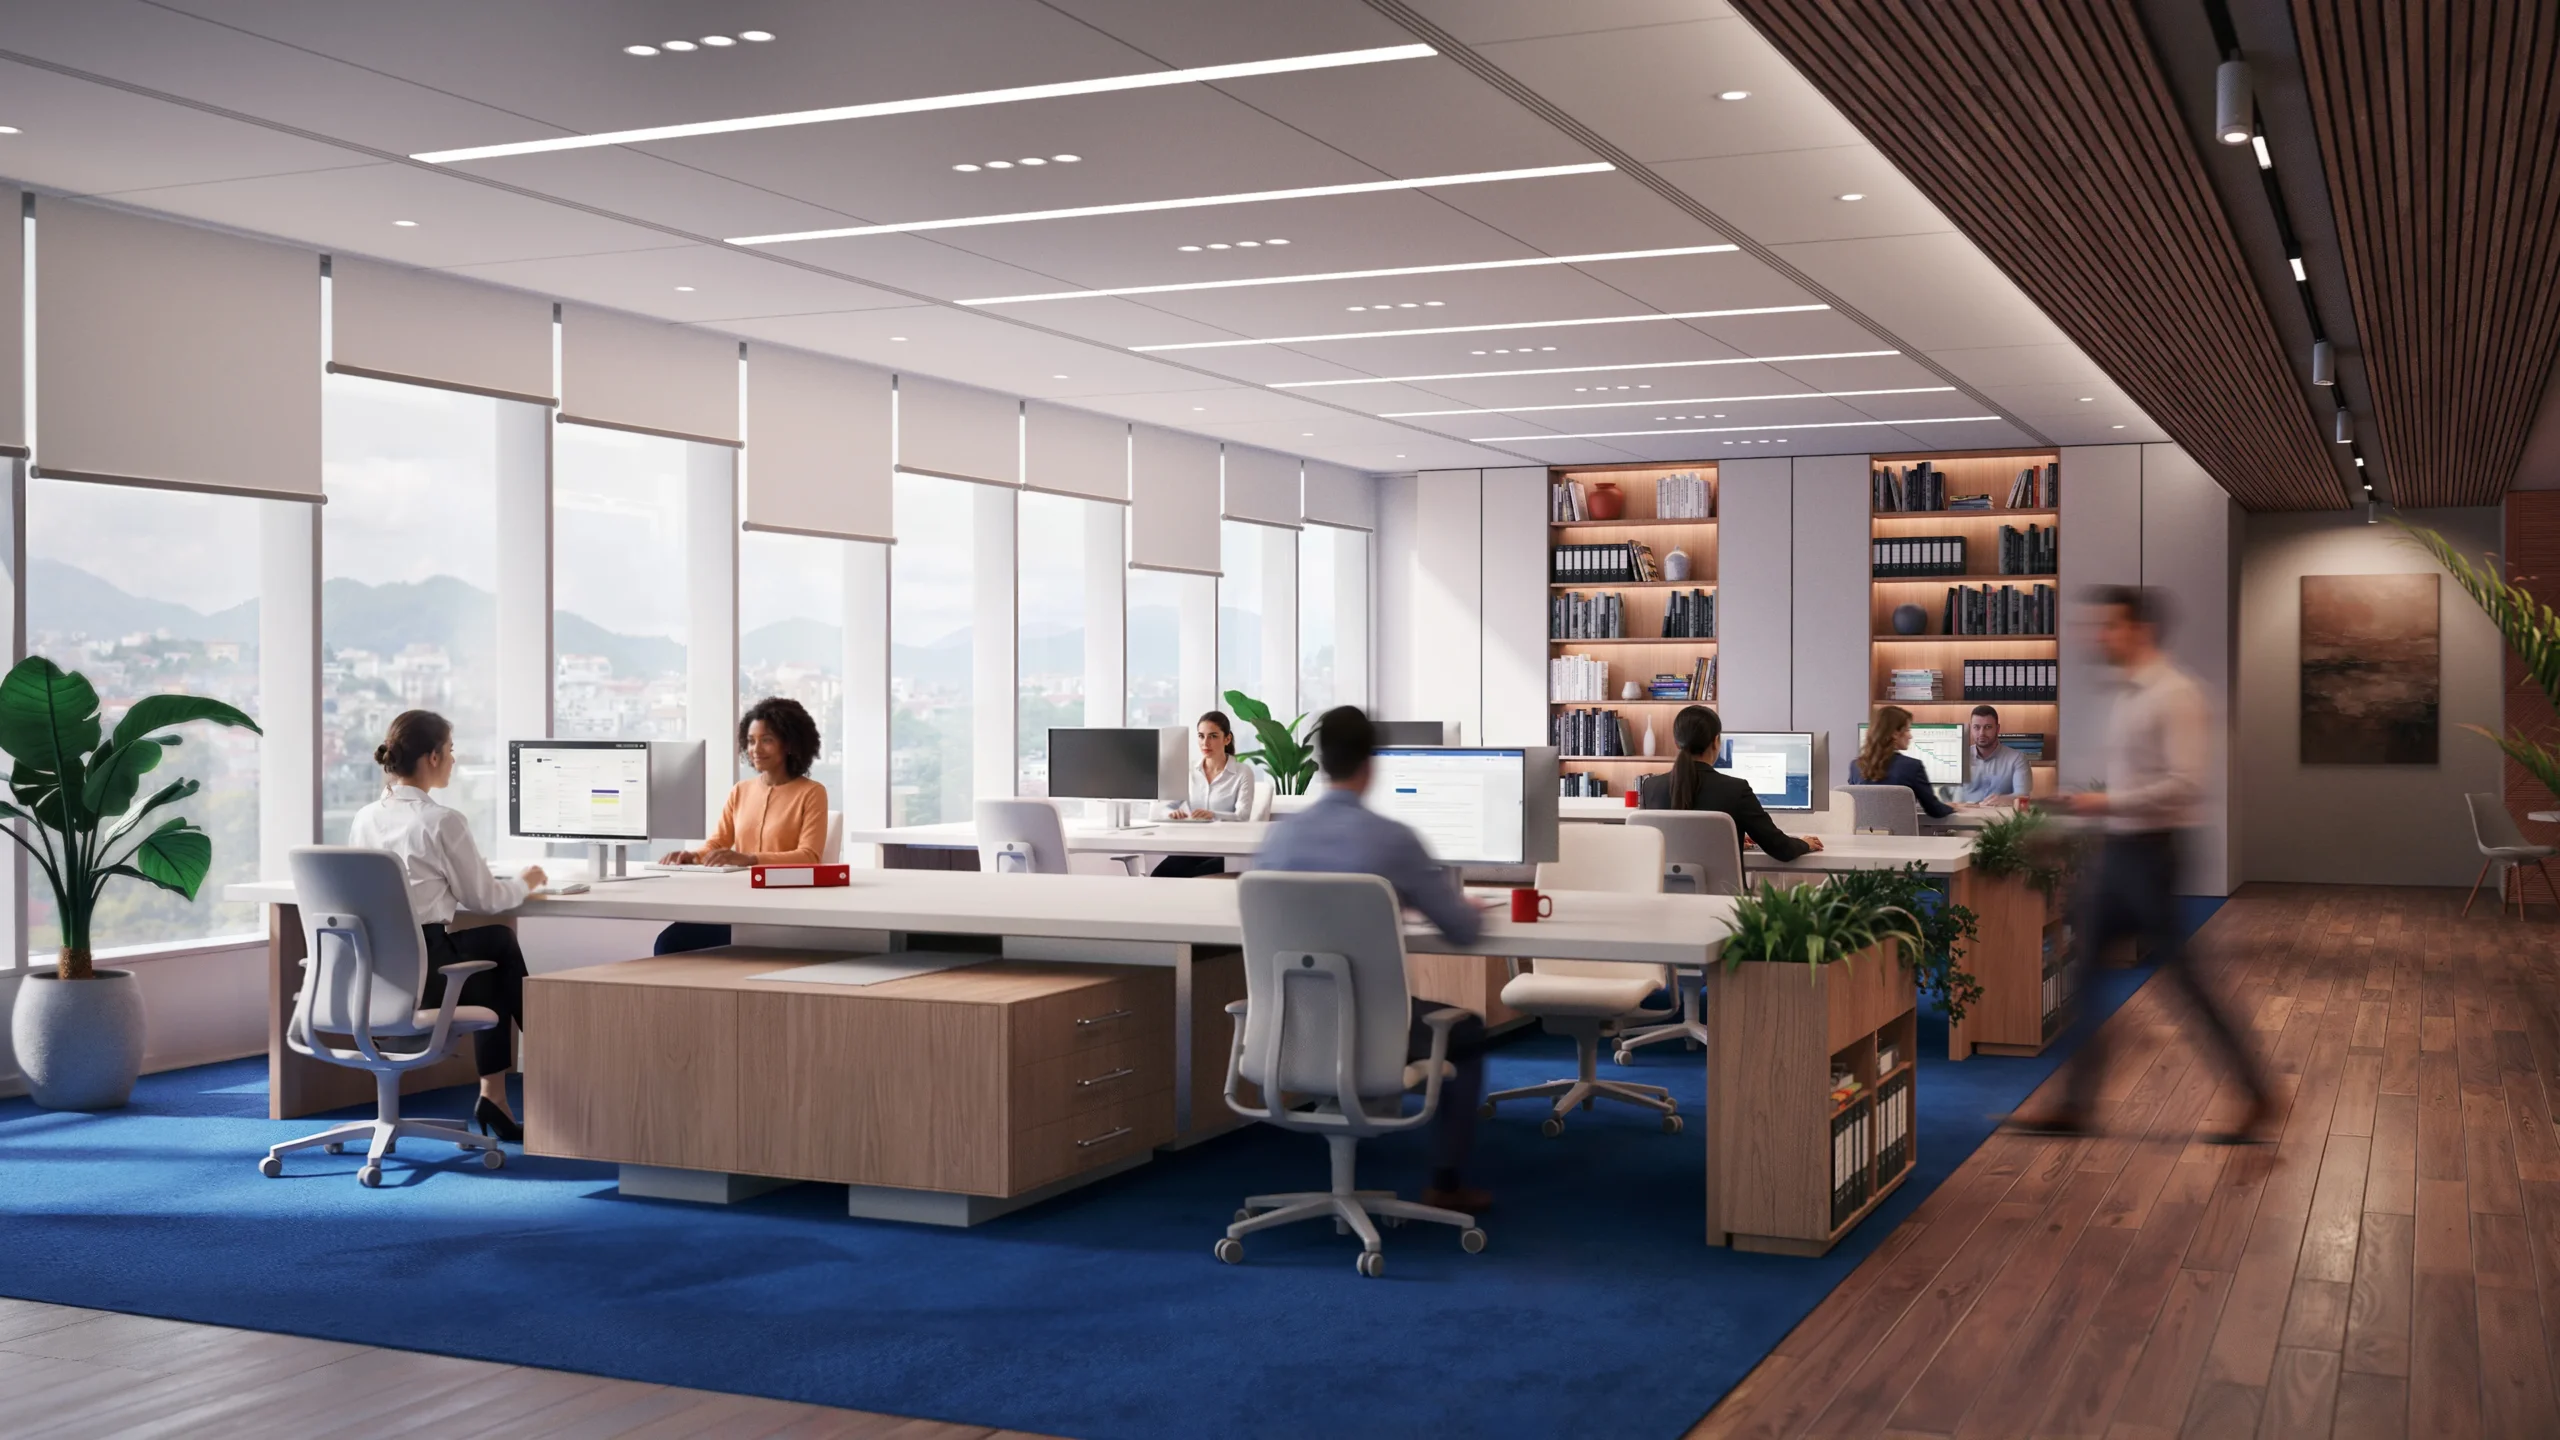
Monte da Lua Workspace
Architectural visualization of a contemporary workplace, designed to communicate the relationship between interior architecture, natural light, materiality, and productivity. A wide framing was selected to provide a comprehensive view of both the surrounding landscape and the office flow, from the panoramic façade and shared workstations to the circulation areas, integrated joinery, and supporting spaces.
The composition highlights the contrast between the soft daylight from the surrounding hills, blue acoustic carpeting, integrated planting, and warm timber accents across the flooring, furniture, and slatted ceiling. The result is an architectural visualization centred on human scale, well-being, collaboration, and the identity of a premium workplace.